
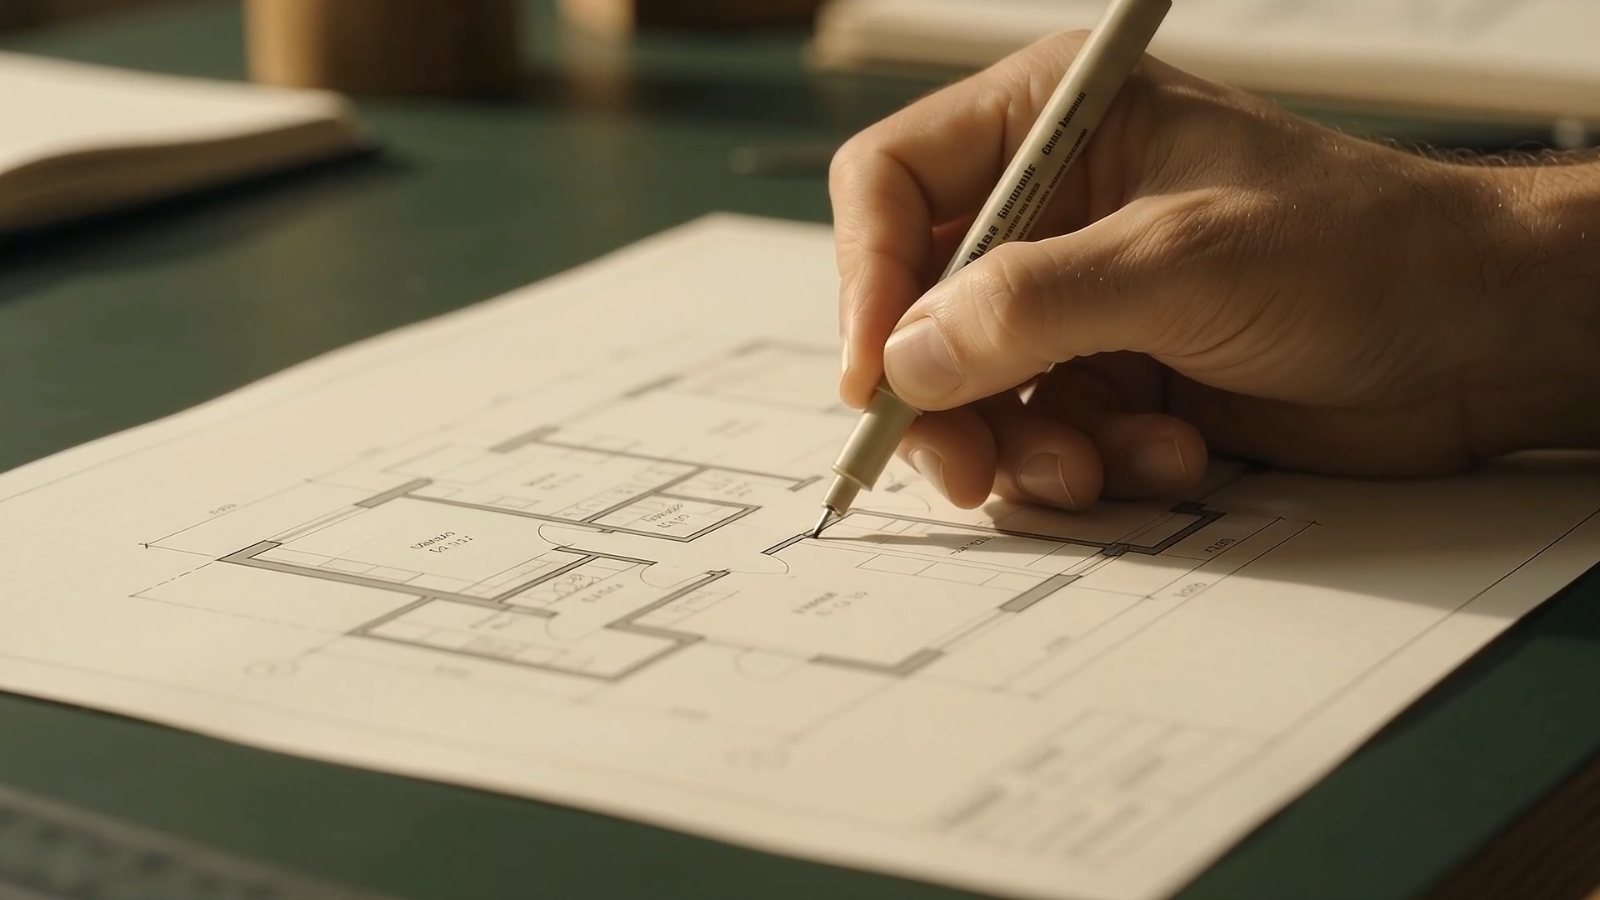
Architectural Design Solutions in Kerala
The building takes shape on paper first, then moves through construction to become a finished home.
SERVICE 01
Complete house design and construction, with one studio responsible.
Building a home usually means finding an architect, a contractor, and an interior designer, then keeping all three aligned with the same plan. Architectural design solutions bring these services under one roof. PRISSA Design Studio takes your project from the initial idea to the finished building, ensuring that the design you approve is the design that gets built.
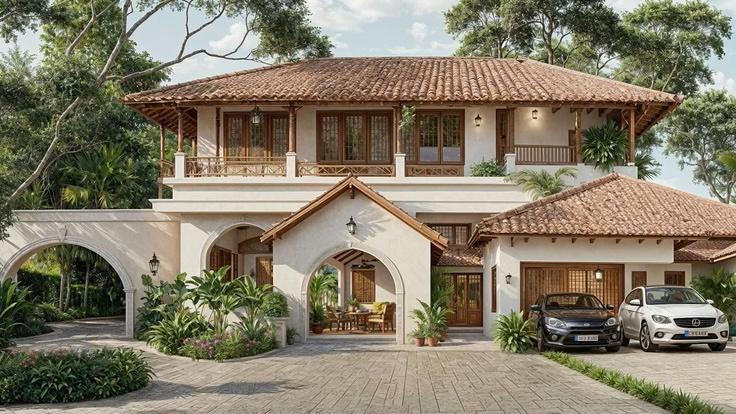
The process begins with your brief and your site. From there, the studio develops the concept, plans the layout room by room, designs the elevation — including the proportions, roof forms and materials that give a house its character — and presents it through 3D visualisation, allowing you to see your home before construction begins.
Once the design is approved, the studio carries it through to final delivery. With the same team overseeing the building, its interiors and the overall project, decisions made at the drawing board are carried through to the site. The studio works with clients across Kerala and beyond.
ARCHITECTURAL DESIGN SOLUTIONS
What is included.
Architectural design solutions take the project from the first idea to the finished building. The process begins with understanding your brief and site, developing them into a concept, and translating that concept into detailed plans and elevations presented through 3D visualization. The studio then carries the approved design through construction to the final handover.
- 01
Concept
The initial concept for the building is developed around your brief and the characteristics of the site.
- 02
Planning
Layouts are developed for each room, keeping its purpose, functionality and everyday use in mind.
- 03
Elevation
The building's exterior character is defined by its proportions, roof forms and choice of materials.
- 04
3D Visualisation
Visual representations of the design show you exactly how the finished space will look.
PORTFOLIO
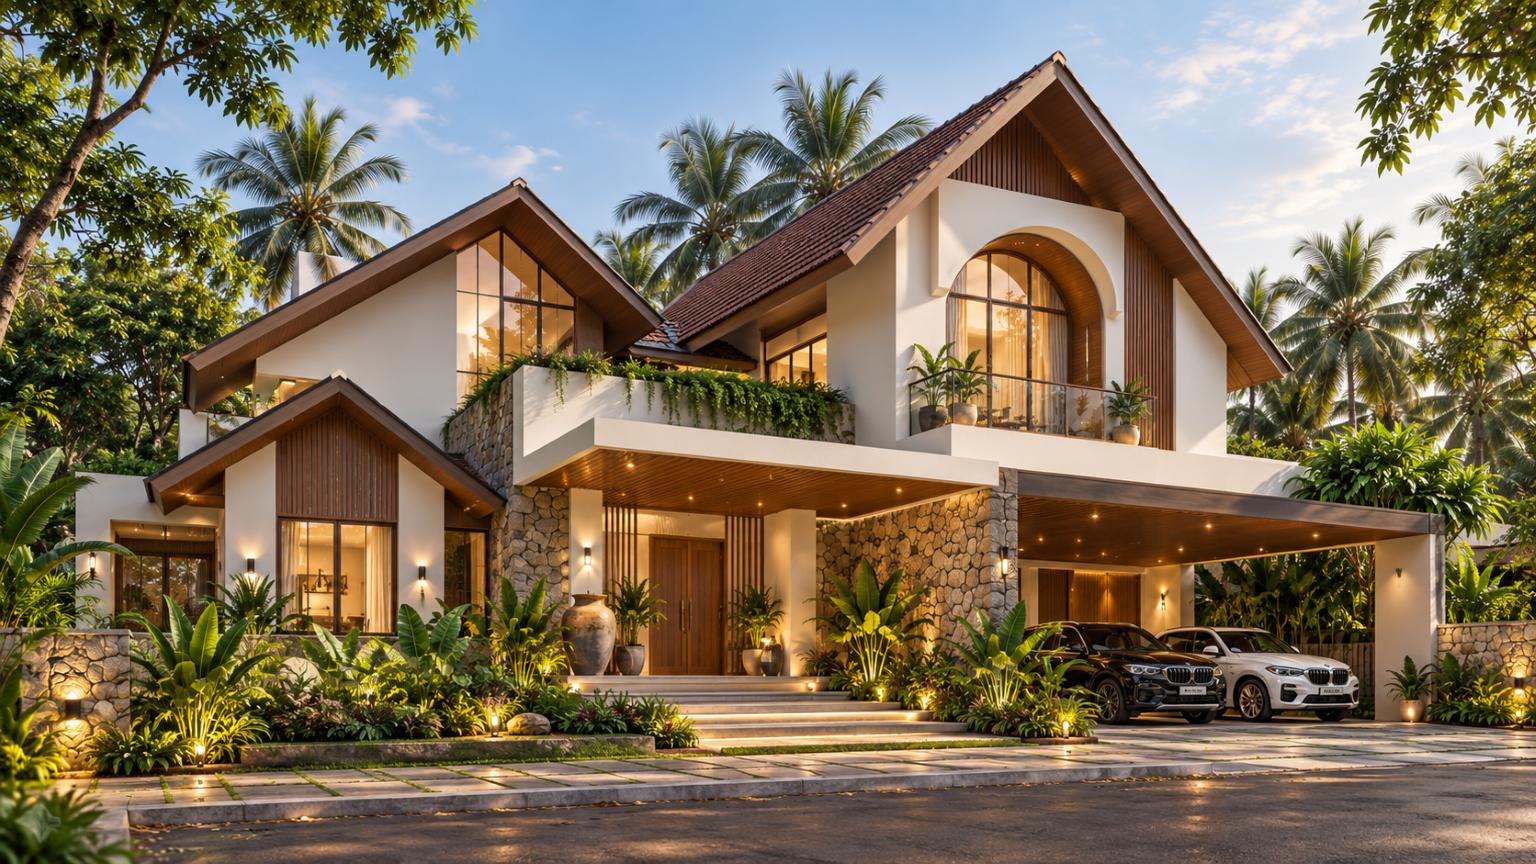
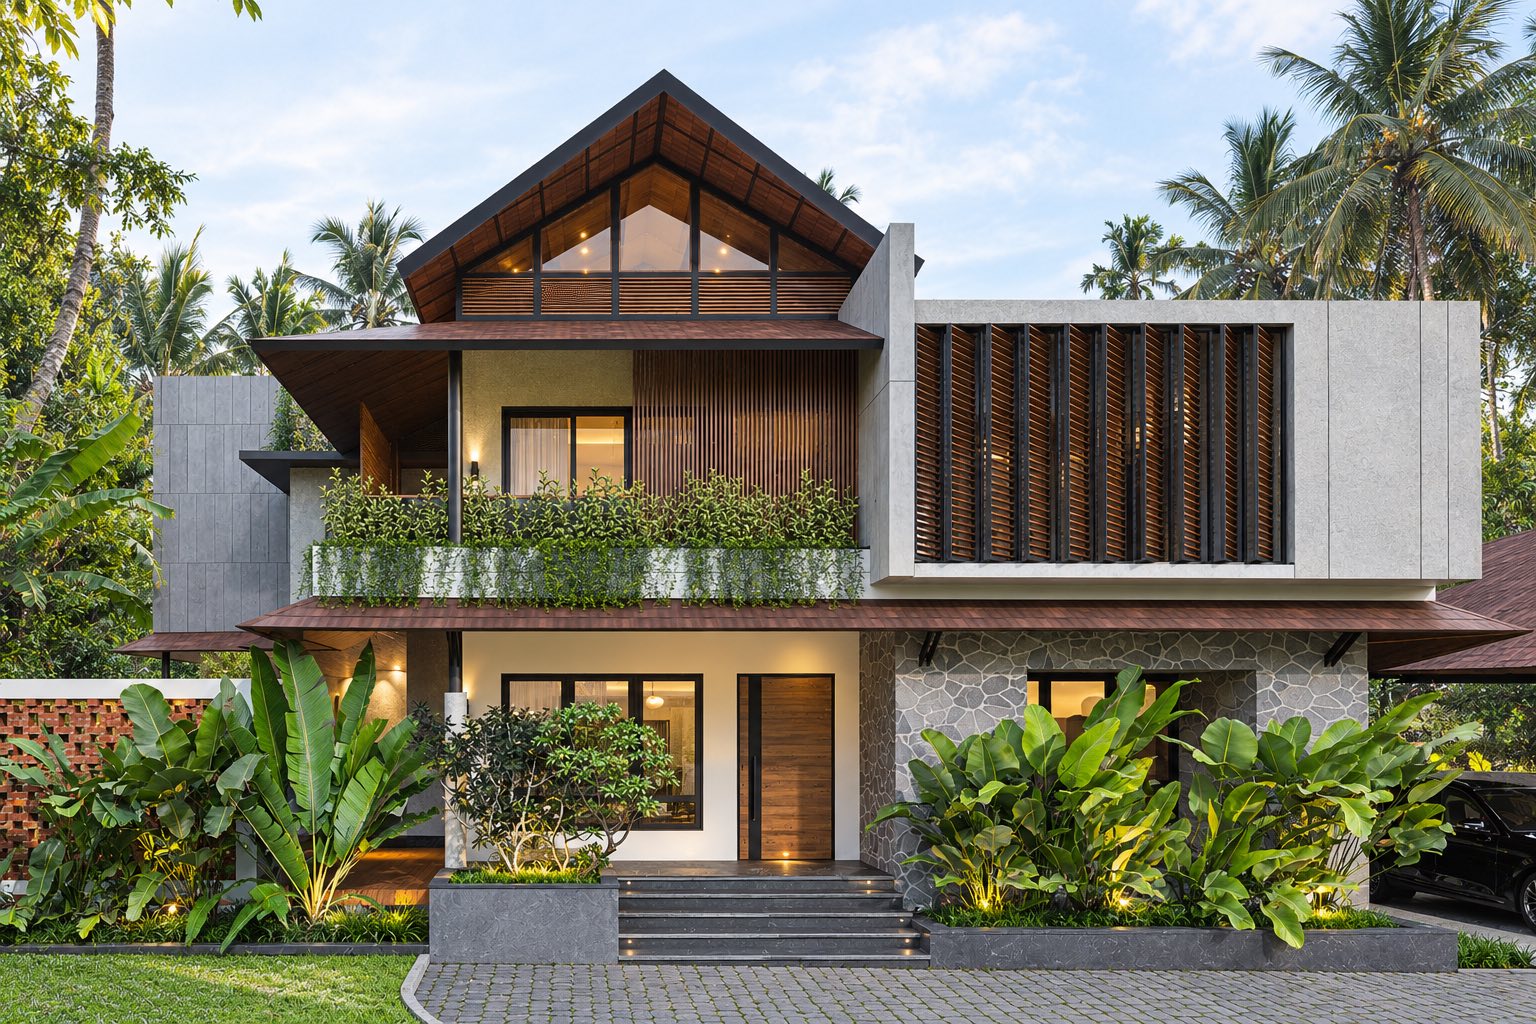
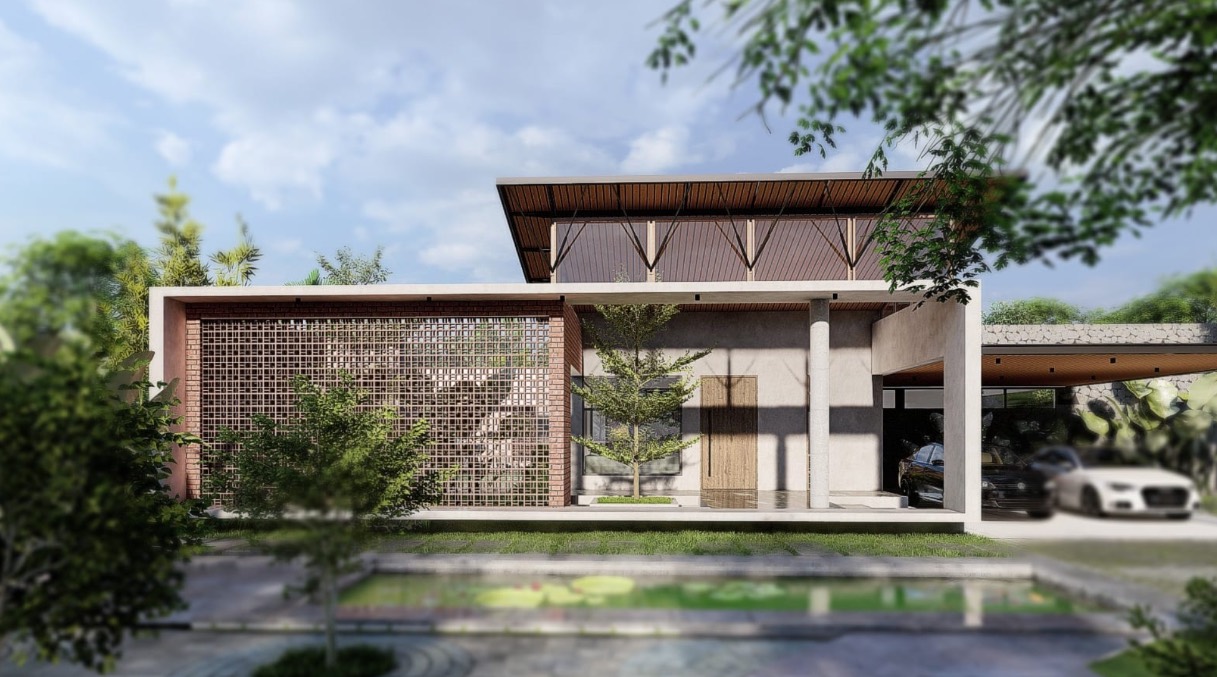
From the portfolio.
FAQ
Frequently asked questions
What does PRISSA’s architectural design solution include?
Concept design, planning, elevation design and 3D visualisation, followed by construction and the final handover. The studio carries the design through every stage, so you deal with one team from start to finish.
Can the interiors be part of the same project?
Yes. Architectural design solutions, interiors, and project management are brought together as one project, so the building and its interiors are planned side by side.
Do you design homes outside Kerala?
Yes. The studio is based in Kerala and serves clients across the state and throughout India
Get in touch
We would be honouredto design your space.
A design studio focused on thoughtful spaces, considered details, and well-managed execution.
Let us design the space where you come home to yourself.
Or write to info@prissadesignstudio.com. We look forward to hearing from you.