01
Architectural Design Solutions
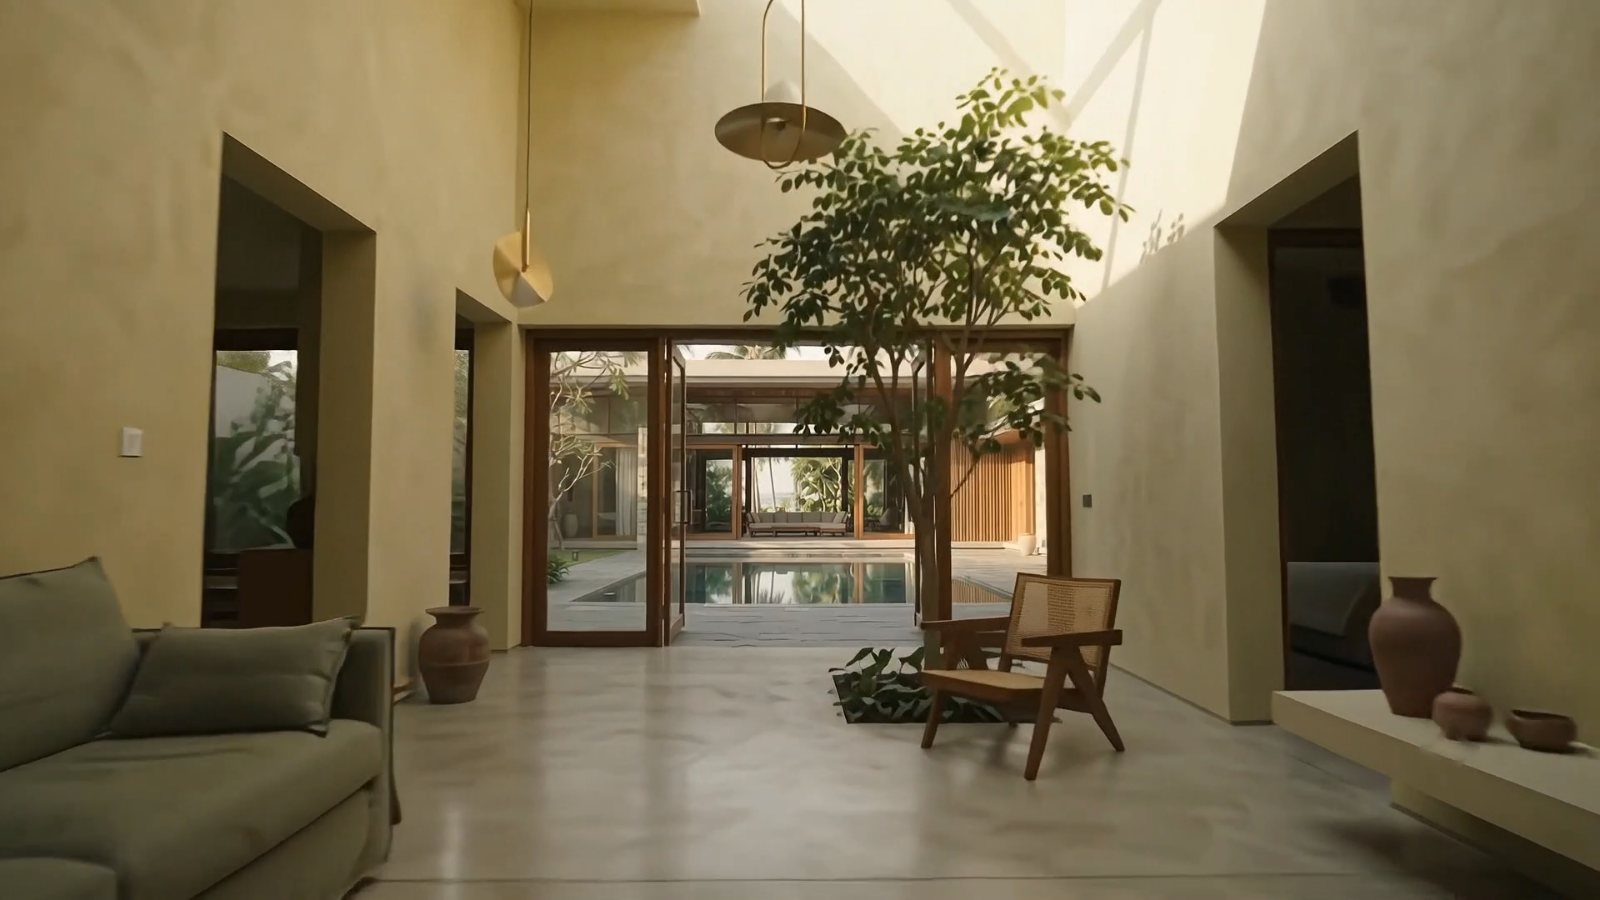
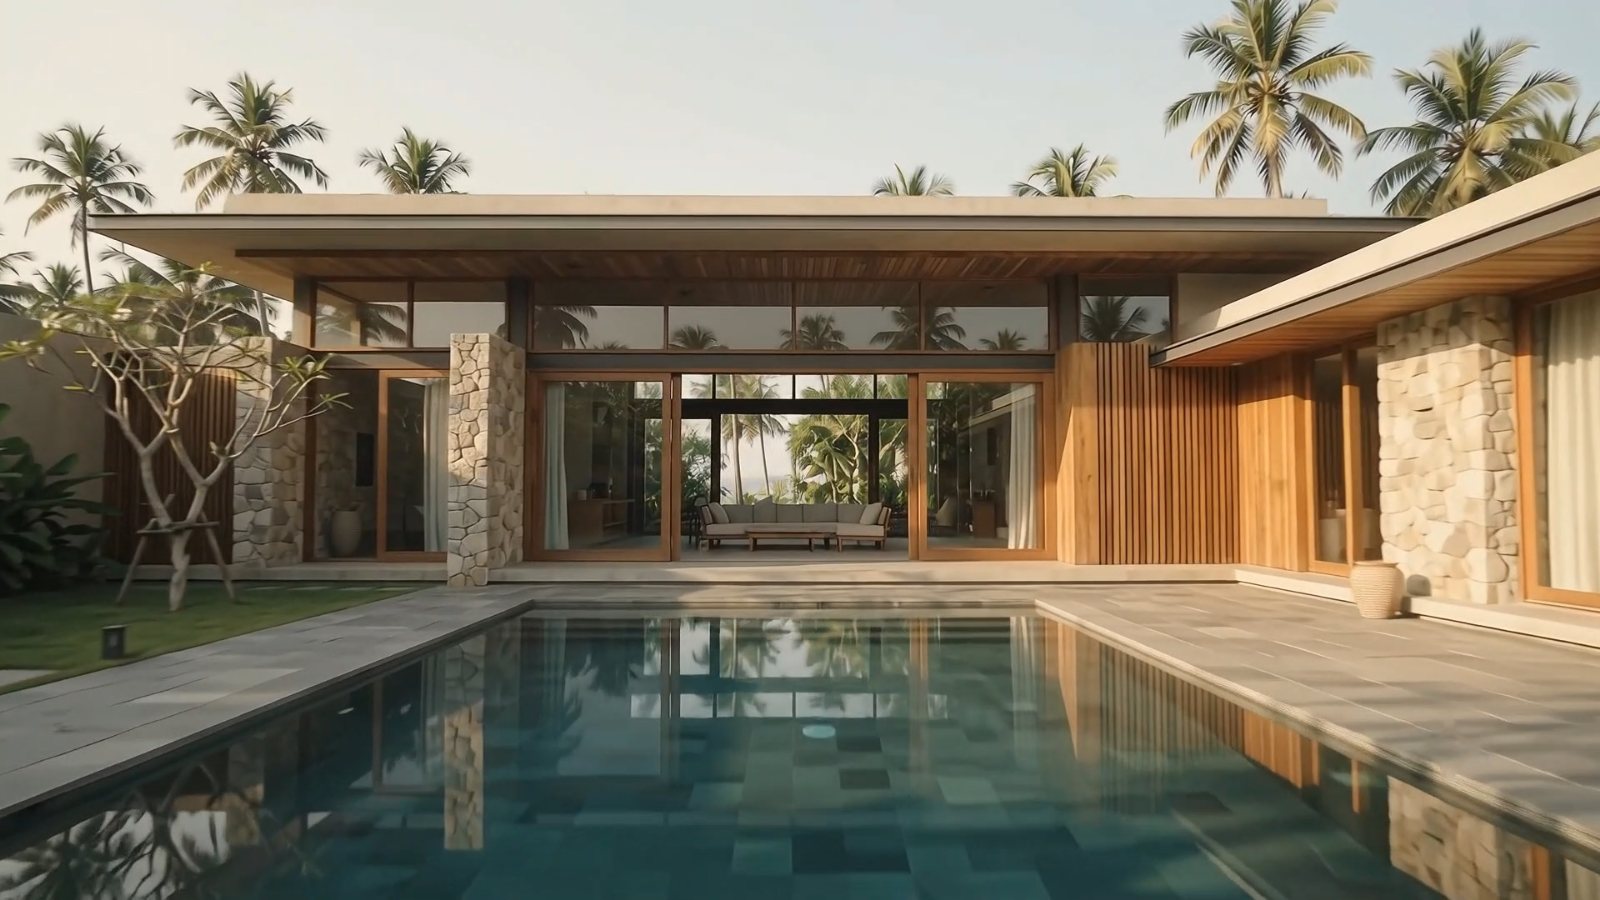
The building takes shape on paper first, then moves through construction to final handover.
- Concept
- Planning
- Elevation
- 3D Visualisation
Architectural design solutions, interiors and project management, brought together under one studio from initial planning to completion.
The building takes shape on paper first, then moves through construction to final handover.
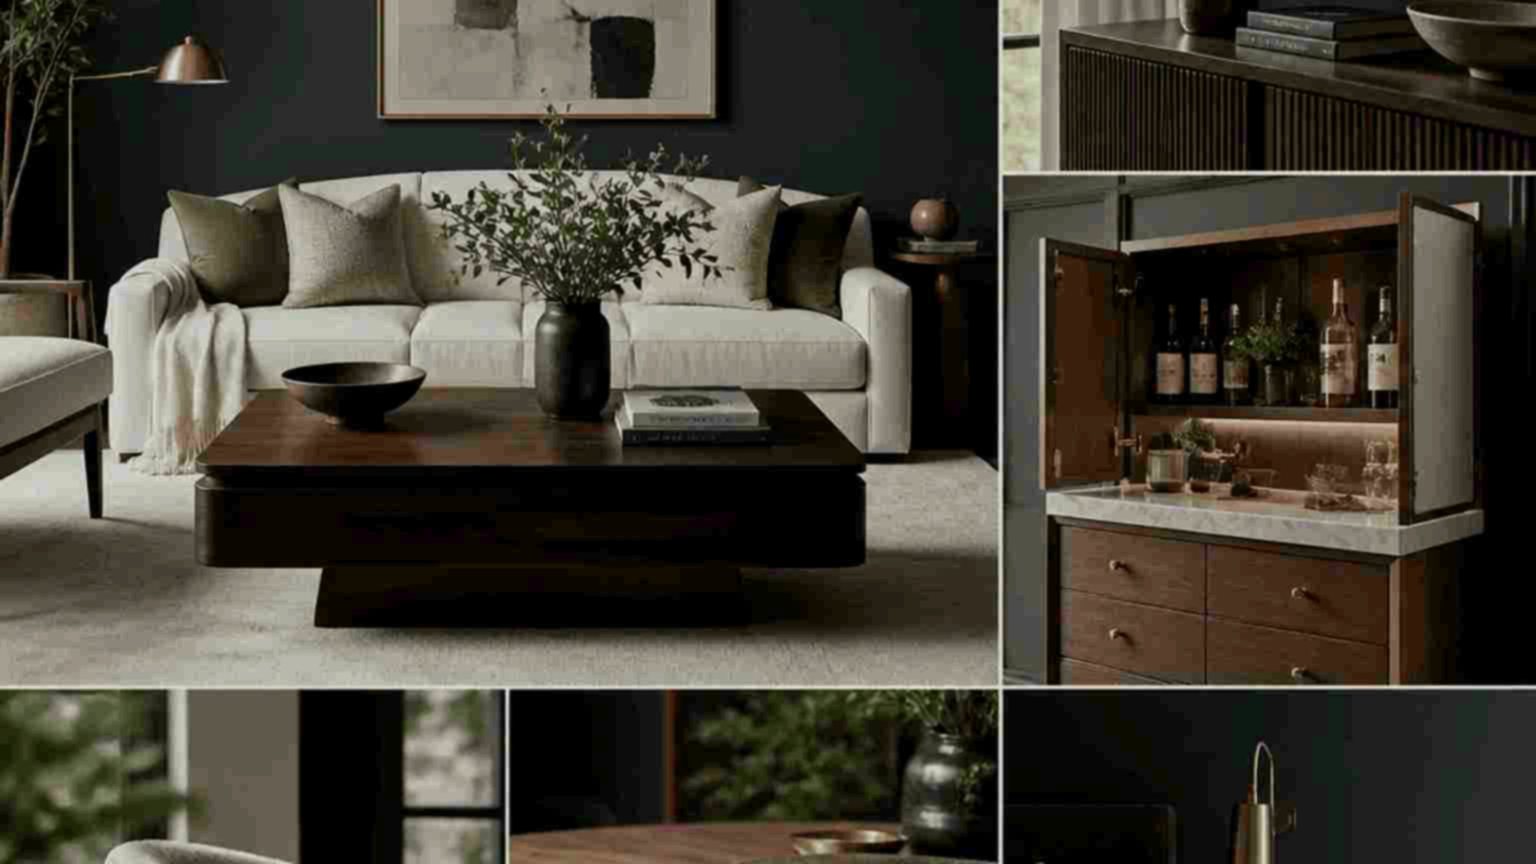
Space planning, materials, lighting and detailing are thoughtfully brought together and executed through to the completion of each space.
Planning, coordination and budgeting are managed together throughout the project, right through to completion.
PROCESS OVERVIEW
Four stages carry every project from the first conversation to completion.
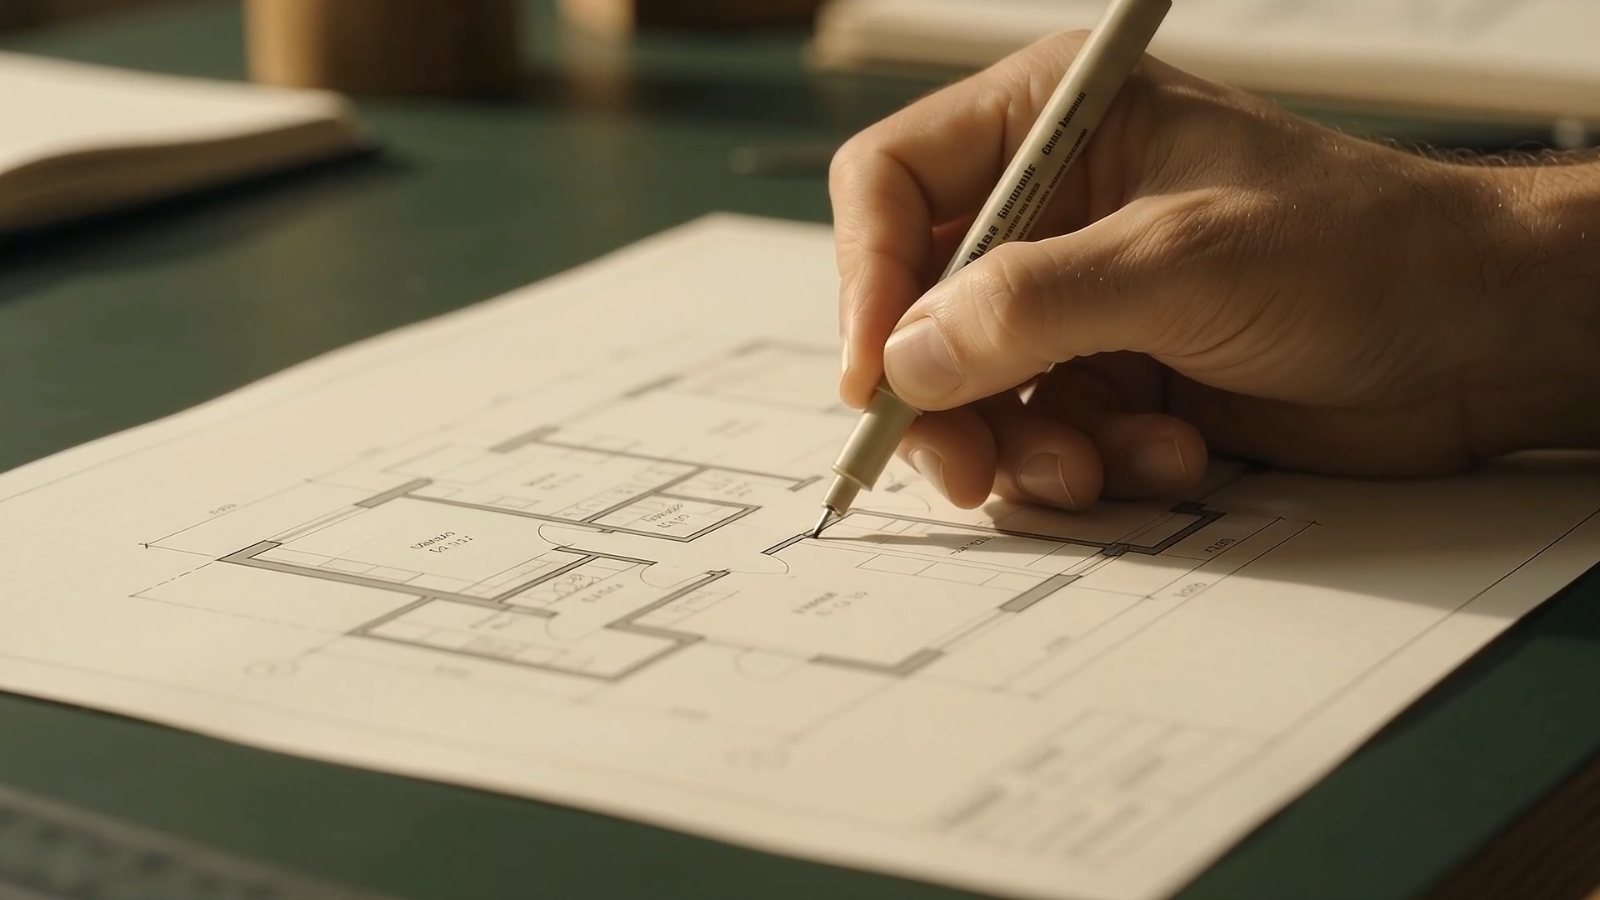
We begin by listening carefully to your brief, understanding the site and how you want the space to feel.
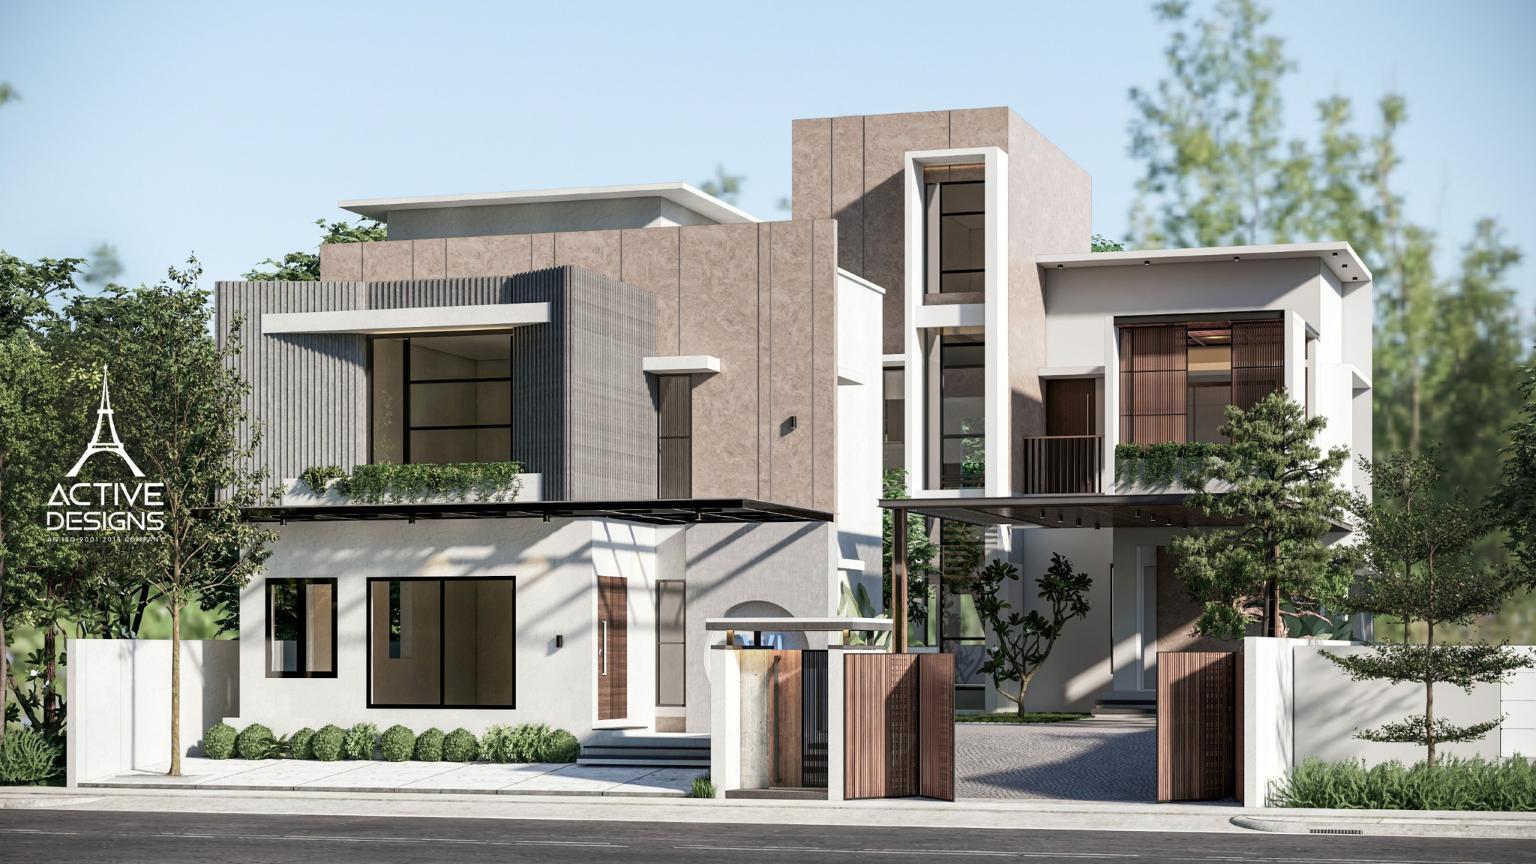
Concept development, planning, elevation design, and 3D visualisation help you see the space before construction begins.
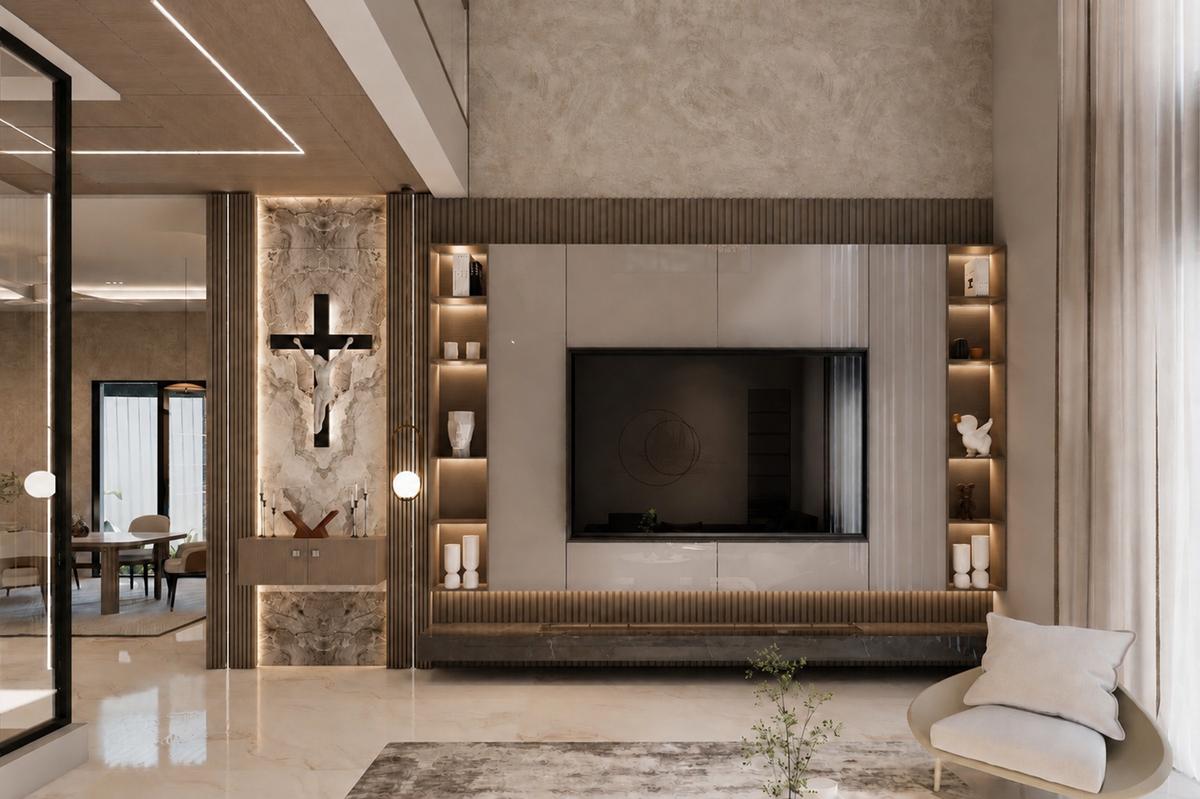
Every aspect, from space planning to materials and lighting, is considered alongside the budget and execution plan.
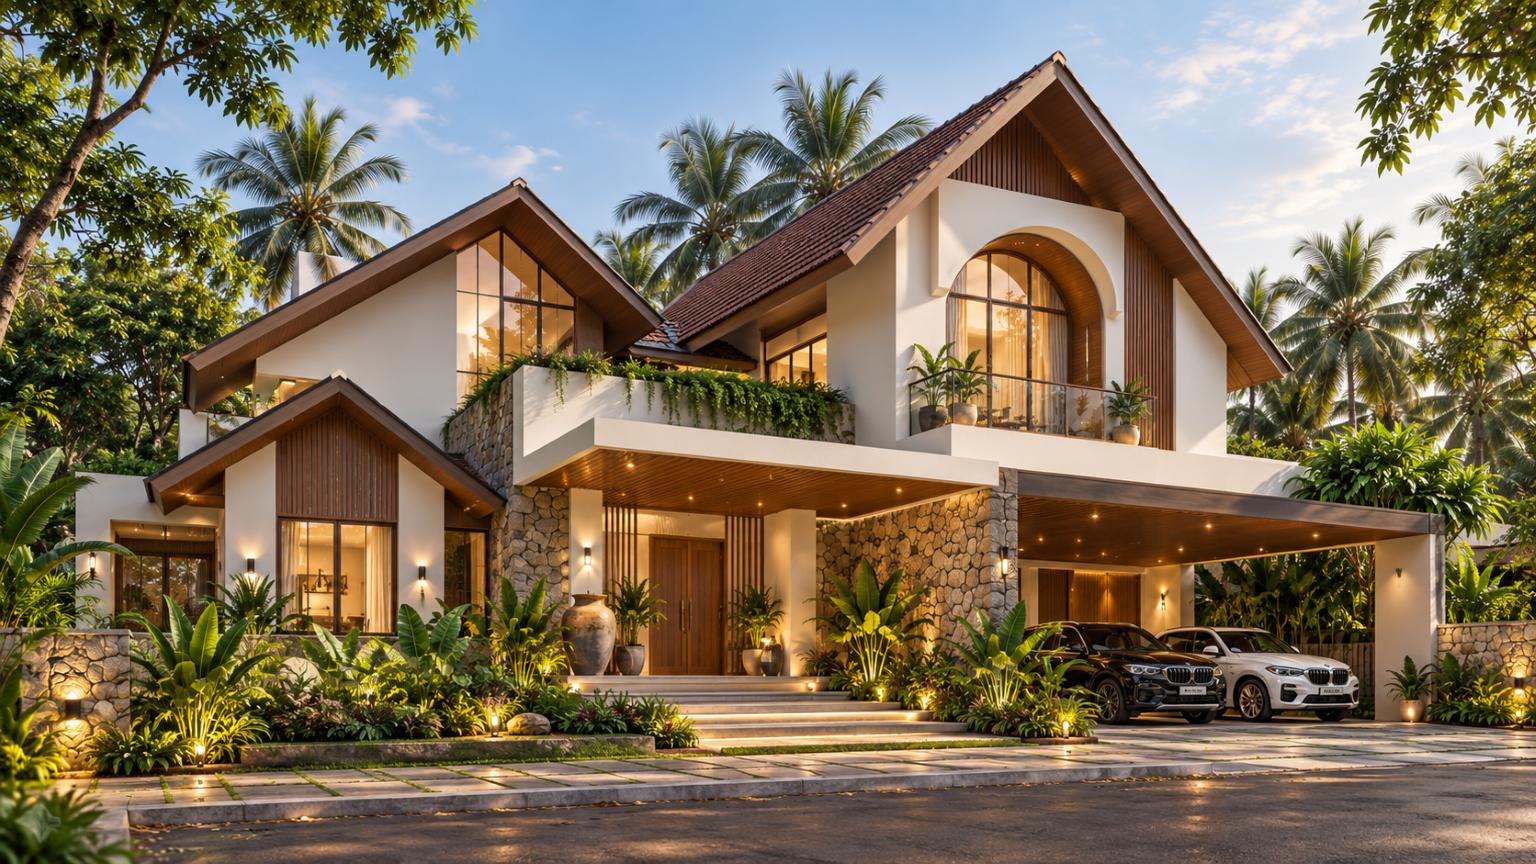
The design is realised, and interiors are executed on-site, with coordination continuing through final handover.
Get in touch
A design studio focused on thoughtful spaces, considered details, and well-managed execution.
Let us design the space where you come home to yourself.
Or write to info@prissadesignstudio.com. We look forward to hearing from you.