01
Architectural Design Solutions
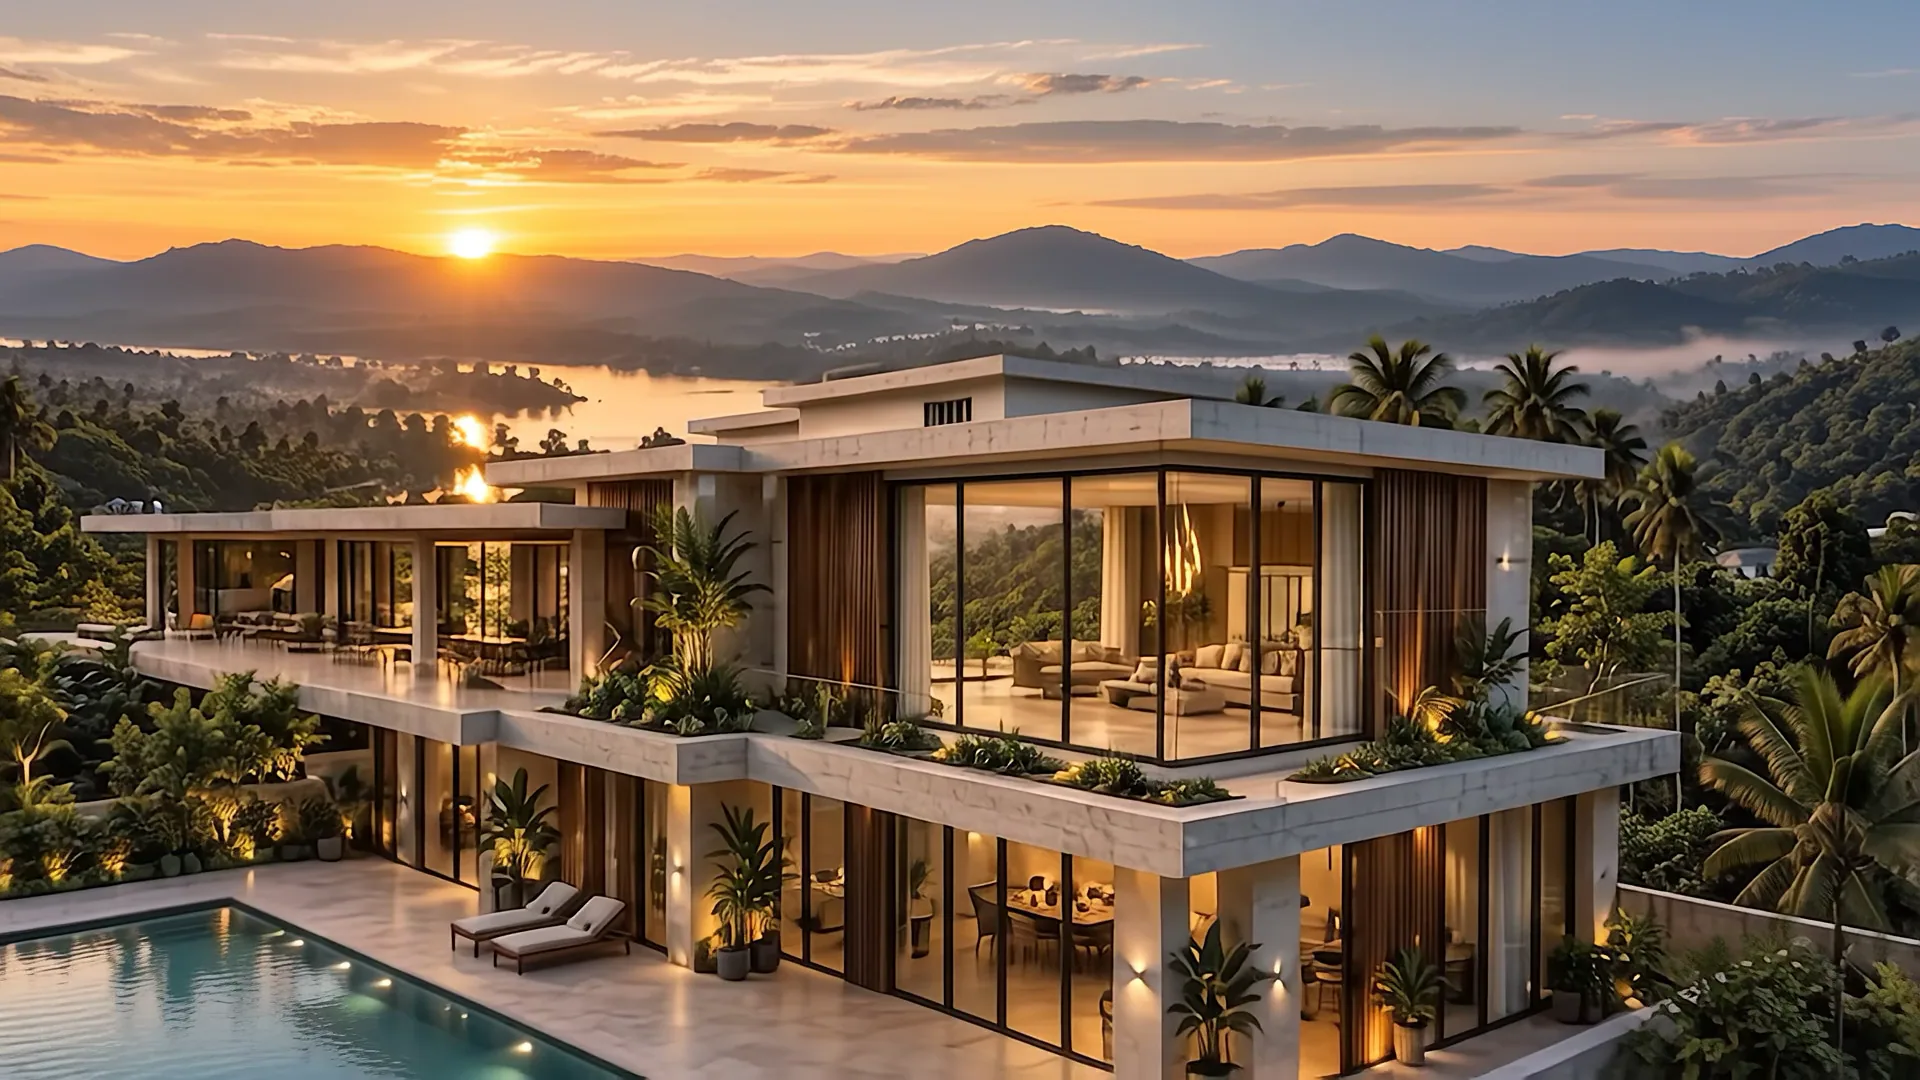
The building takes shape on paper first, then comes to life through construction.
- Concept
- Planning
- Elevation
- 3D Visualisation
View service→
Designing dreams.Delivering spaces.
A design-led company in Kerala, bringing Architectural Design Solutions, Interiors, and Project Management together from concept to final handover.
15Years of
expertise
PRISSA Design Studio is a design-led company offering architectural design, interiors, and project management services.
Architectural design solutions, interiors, and project management - handled as one project.
We take the project from initial concept and planning through construction, interiors, and final handover.
Thoughtful design, curated details, and seamless project coordination turn your vision into a meaningful space.
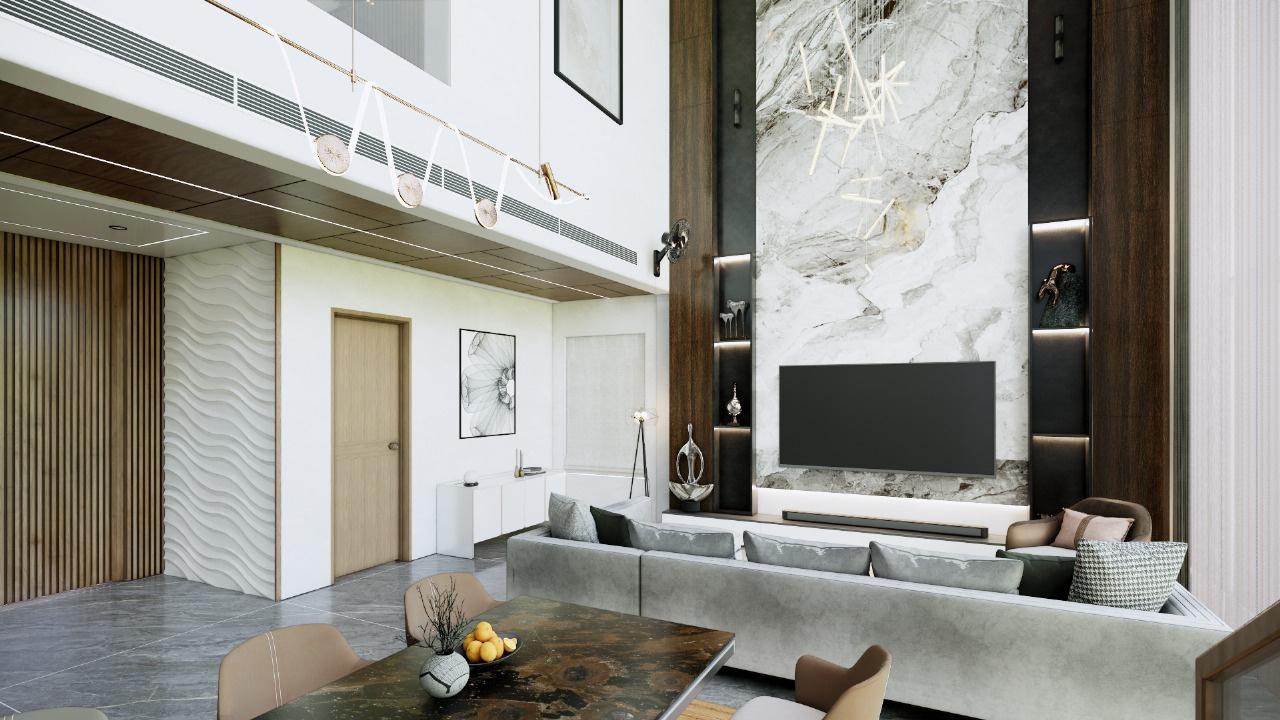
WHO WE ARE
Our role is not limited to designing a building. We take the project from initial concept to finished space.
The studio designs and builds homes, interiors, and workspaces for clients across Kerala and beyond.
15
Years of experience
in design, construction, and project management
3
integrated services
from architecture to handover
Kerala
& beyond
serving clients across India
OUR SERVICES
Architectural design solutions, interiors, and project management, brought together under one studio from initial planning to final handover.
The building takes shape on paper first, then comes to life through construction.
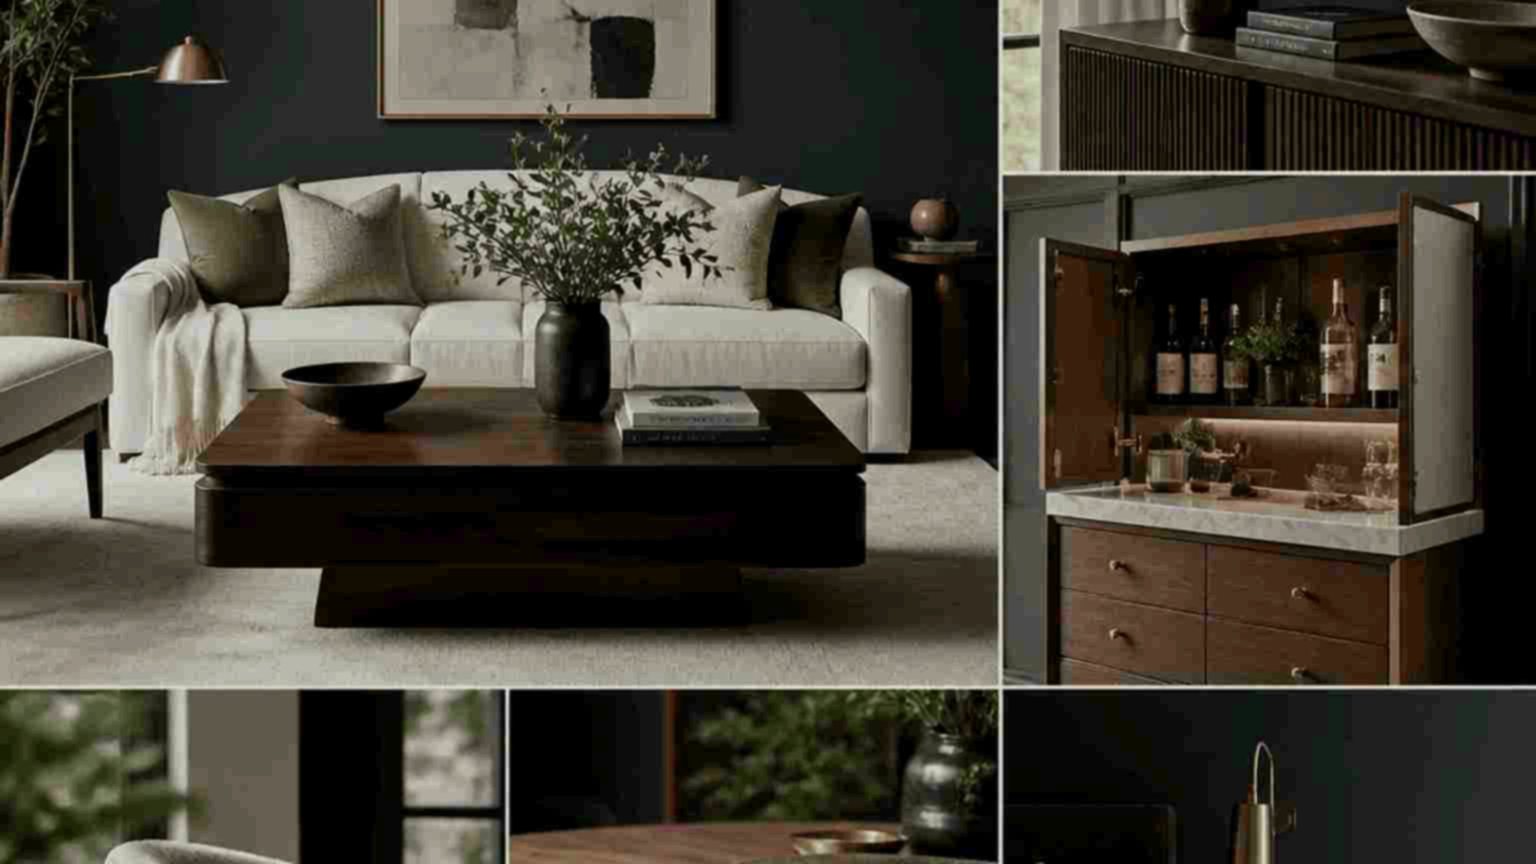
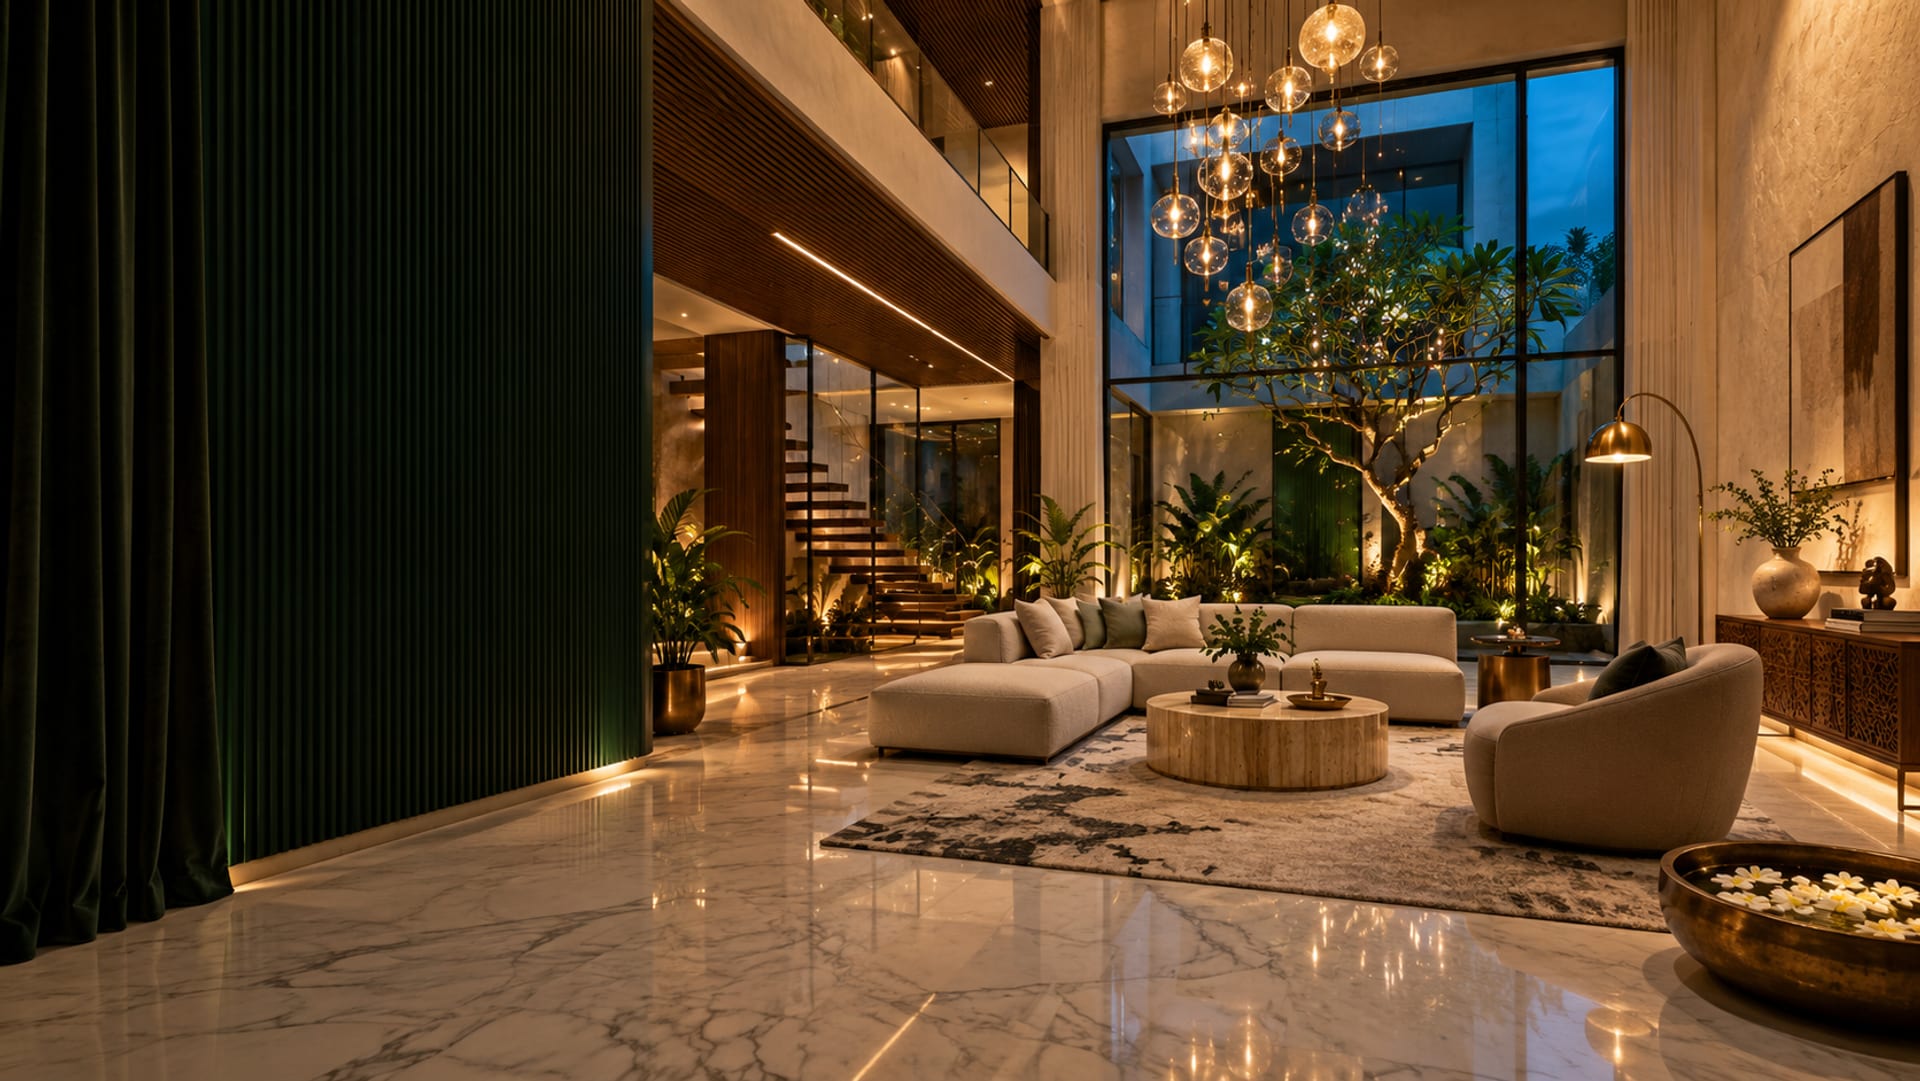
Space planning, materials, lighting and detailing are thoughtfully designed together and carried through to the finished spaces.
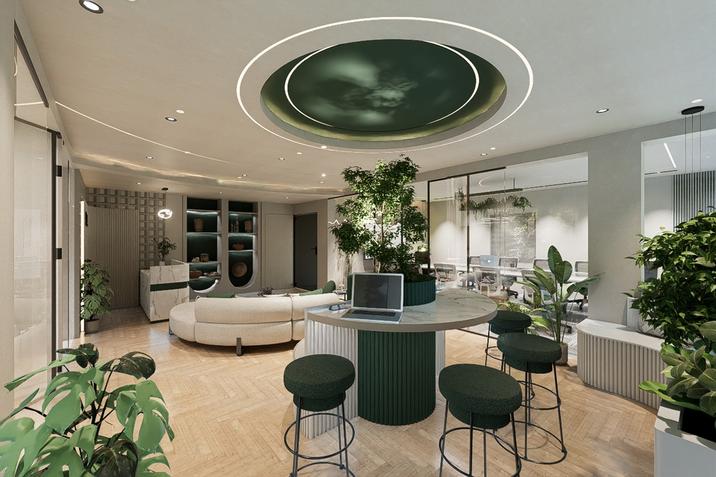
We manage planning, coordination, and budgeting seamlessly through to the day the space is handed over.
PROCESS OVERVIEW
Every project moves through four stages, from the first conversation to completion.
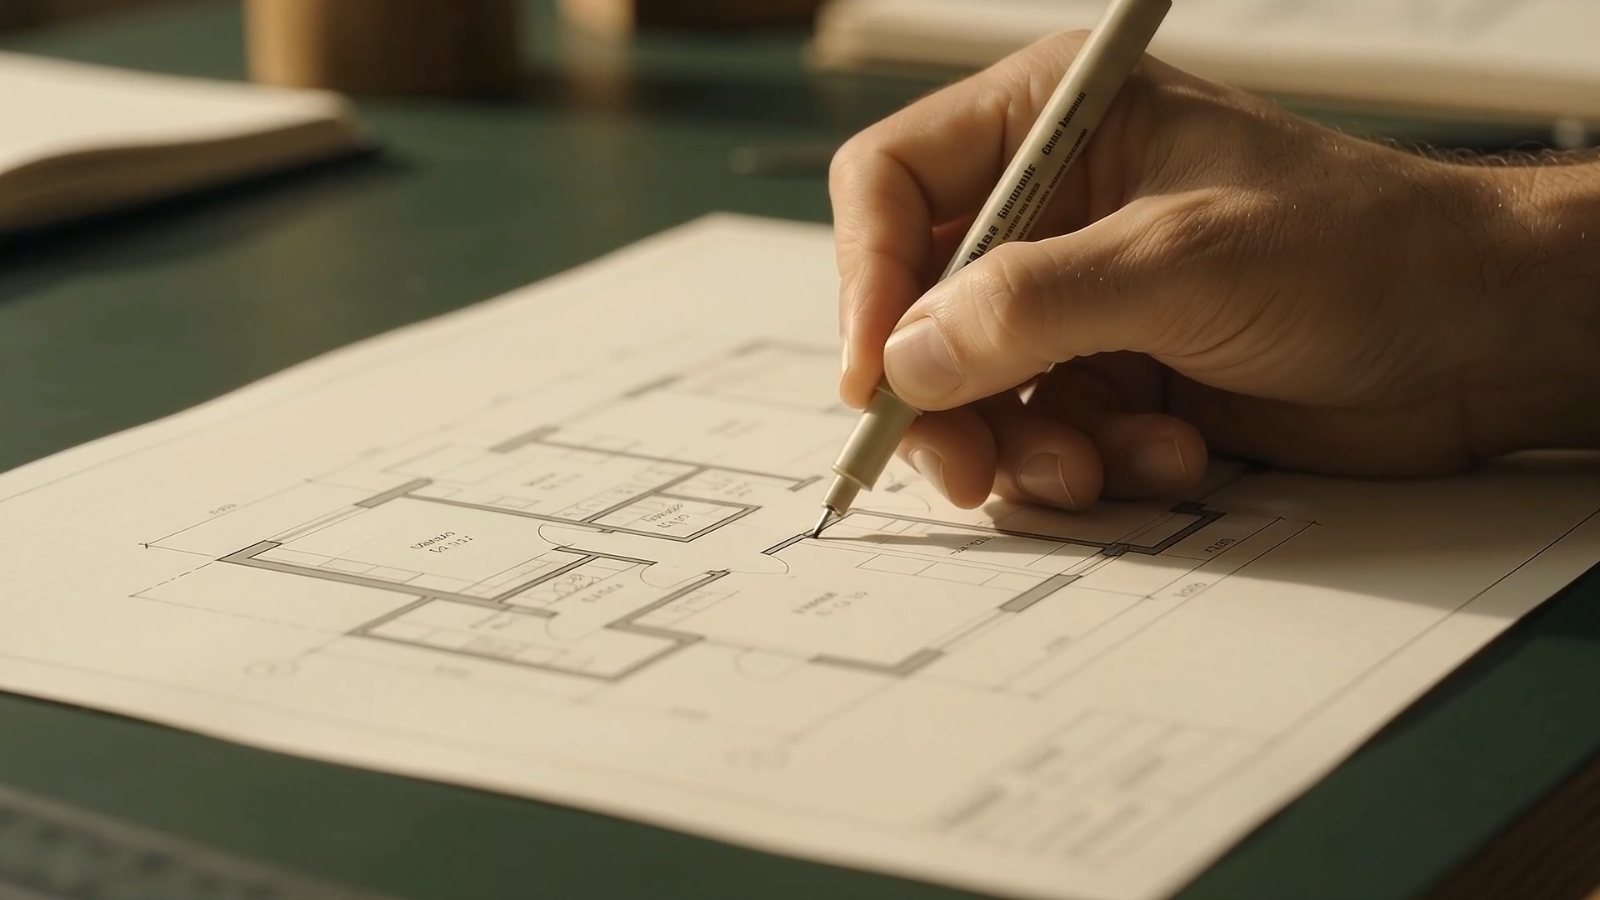
We begin by listening carefully to your brief, understanding the site and how you want the space to feel.
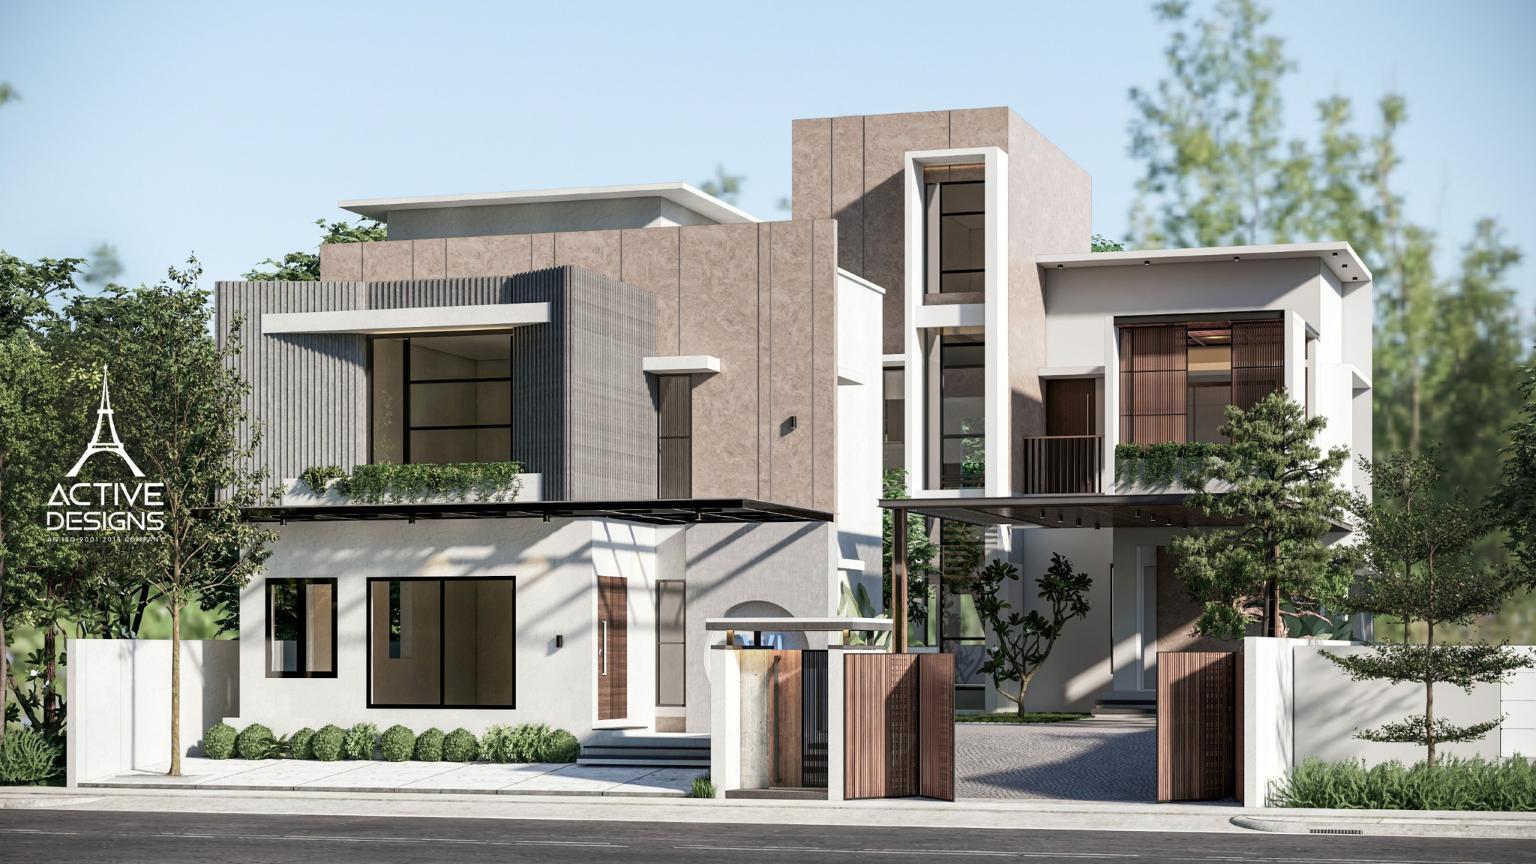
Concept, planning, elevation and 3D visualisation, so you can see the space before it is built.
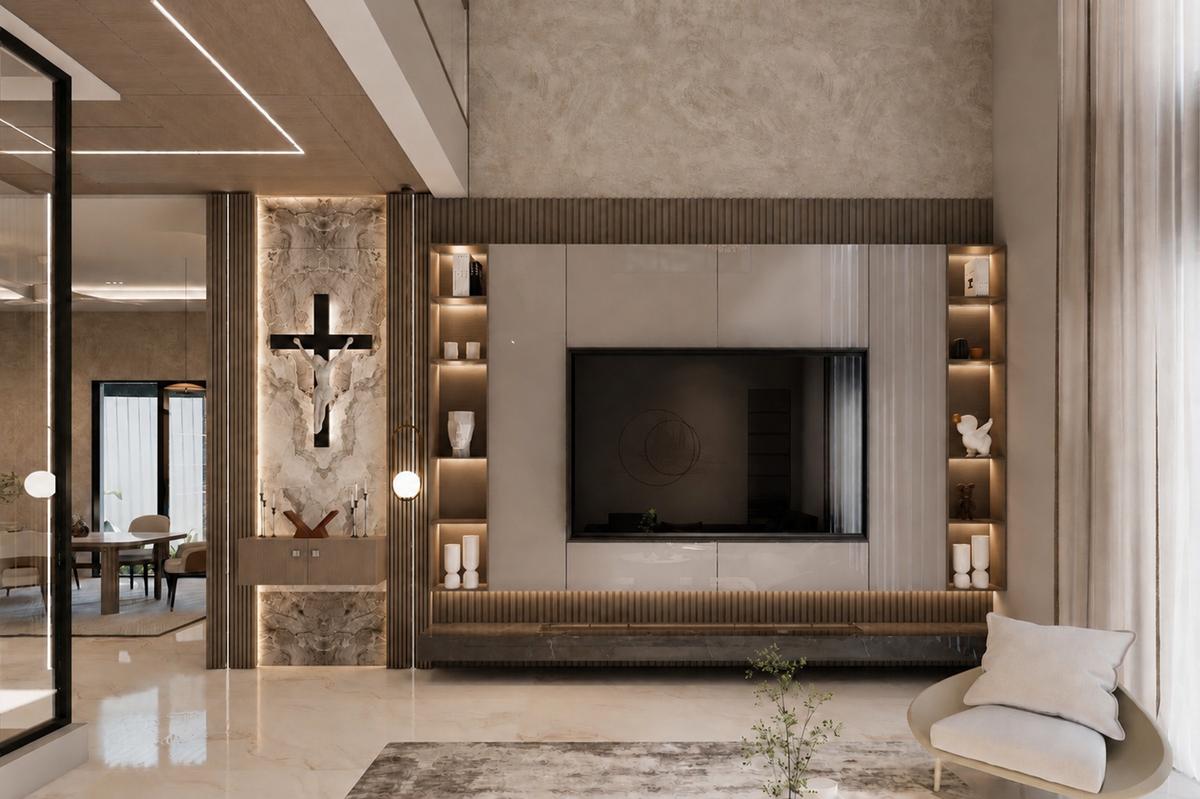
Space planning, materials, lighting and detailing are carefully finalised alongside the budget and coordination plan.
The design is brought to life through on-site execution, with the interiors and finishing details carefully coordinated through to final handover.
PORTFOLIO
A curated collection of residential projects, interior spaces and work environments designed by the studio. Explore the projects to see more.
A selection of 6 projects from our portfolio of 35 residences, interiors and workspaces.
View All ProjectsAcross Kerala
PRISSA Design Studio is a design-led studio based in Kerala, bringing together architectural design, interior design and project management, backed by 15 years of expertise in design and construction.
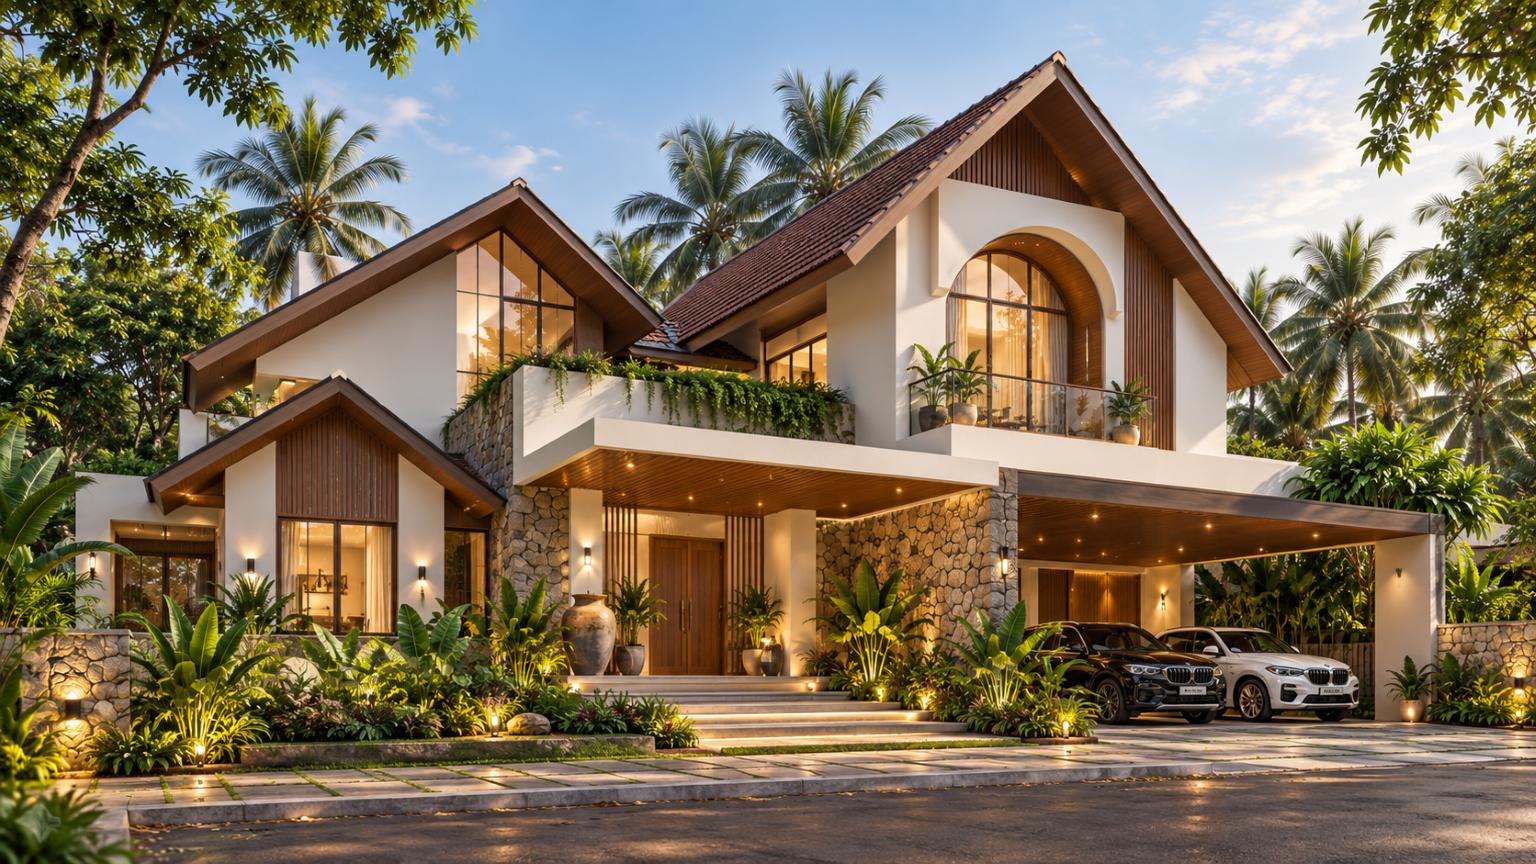
We design and build homes, villas, residential interiors and workspaces, taking each project from start to finish.
For a new home, this includes developing the concept, preparing floor plans, creating 3D elevation designs and visualisations that allow you to see your home before construction begins. The same team then carries the project through construction. For interiors, the process includes space planning, materials, lighting and detailing for living rooms, kitchens, bedrooms and offices, with every element designed together and executed on-site.
With one studio overseeing the architecture, interiors, and the project as a whole, you work with a single team instead of coordinating multiple professionals. This ensures that decisions made at the drawing board are carried through to the construction site. We work with clients across Kerala and throughout India.
FAQ
PRISSA Design Studio Pvt. Ltd. is a design-led architectural and interior design company in Kerala. It brings three core services together — architectural design solutions, interiors, and project management — under one studio, from concept to final handover.
One studio takes responsibility for your project from the first idea to the finished building. PRISSA develops the concept, plans, and elevation, shows the design in 3D, then carries it through construction and interiors to the final handover — so you work with one team rather than coordinating several.
PRISSA Design Studio is based in Kochi (Cochin), Kerala, and works with clients across Kerala and throughout India.
Yes. Alongside residences and home interiors, the studio's portfolio includes workspace interiors such as office lounges and reception areas.
Yes. 3D visualisation is part of the design stage, allowing you to see the building and its spaces before construction begins.
Every project begins with an initial consultation. Book one through the contact page, call the studio or send a message on WhatsApp.
Get in touch
A design studio focused on thoughtful spaces, considered details, and well-managed execution.
Let’s create a space that truly feels like you.
Or write to info@prissadesignstudio.com. We look forward to hearing from you.